
Open-Plan Living & Dining Area, Vale do Lobo
This project involved a complete reconfiguration of the interior layout, transforming the property into a brighter, more contemporary home.
OPEN‑PLAN LIVING & DINING AREA
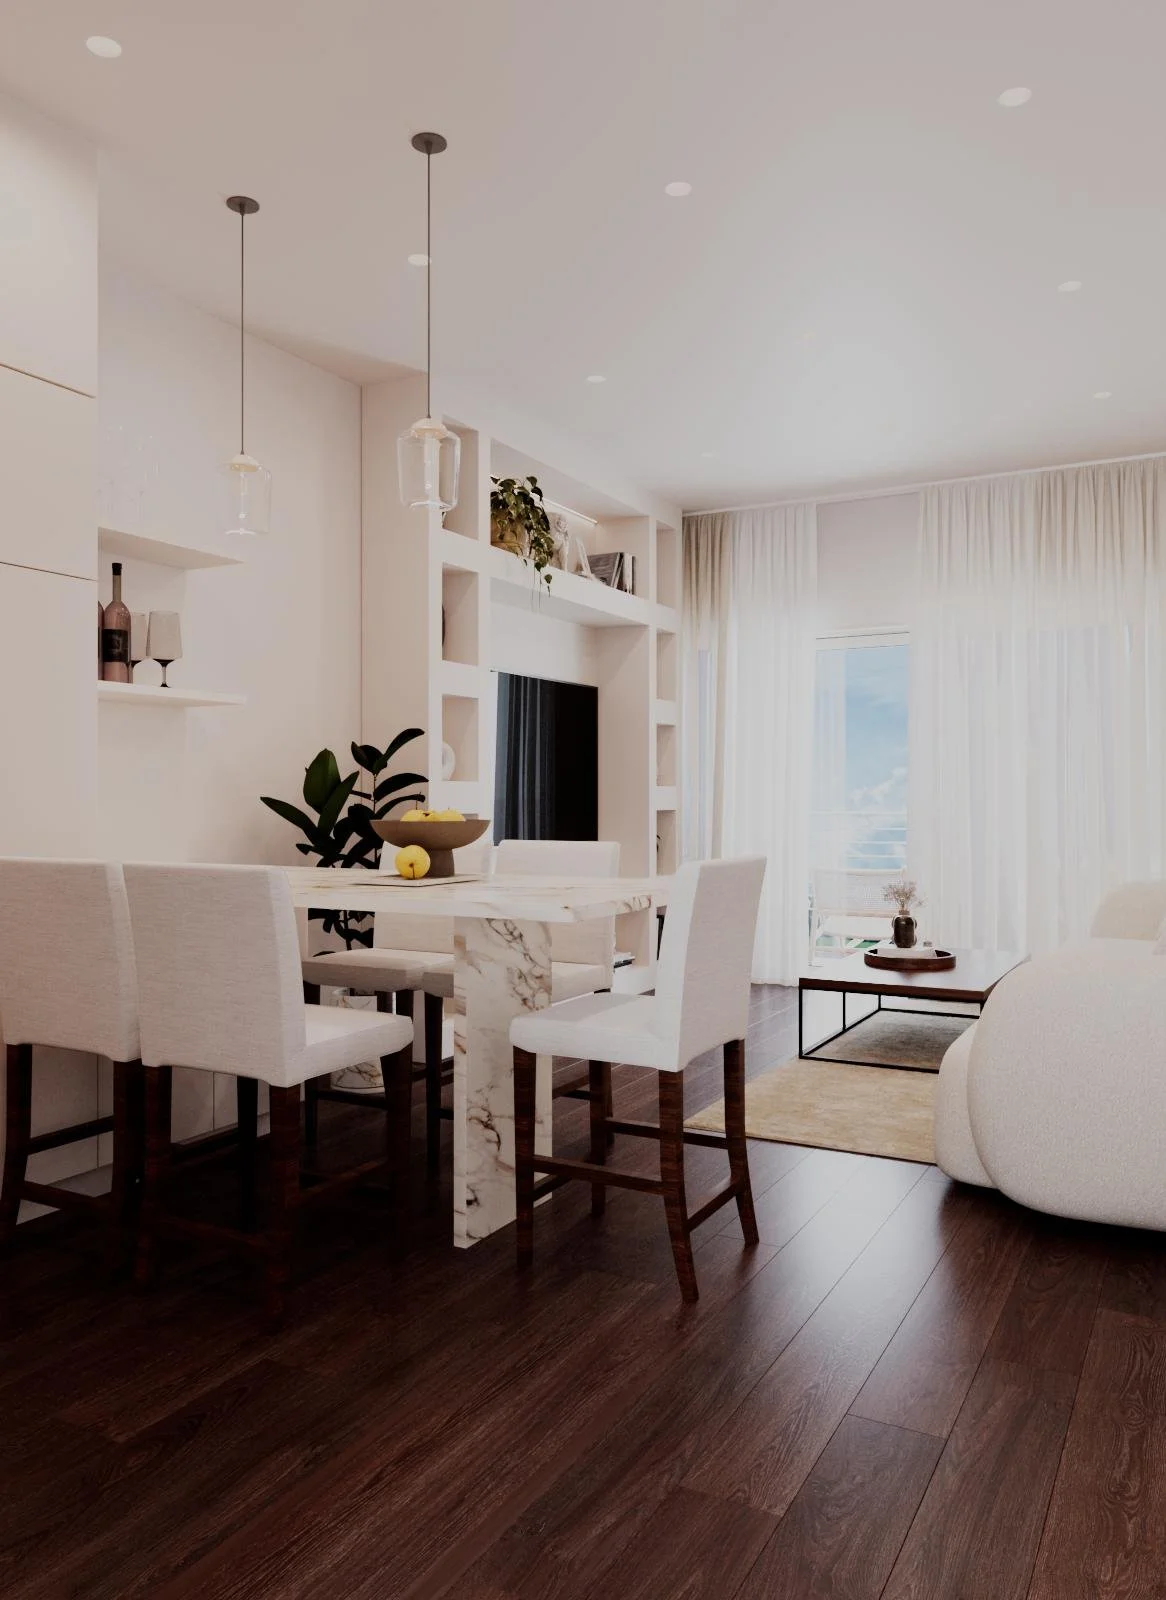
We reconfigured the entire layout of this Vale do Lobo townhouse to make it more functional.
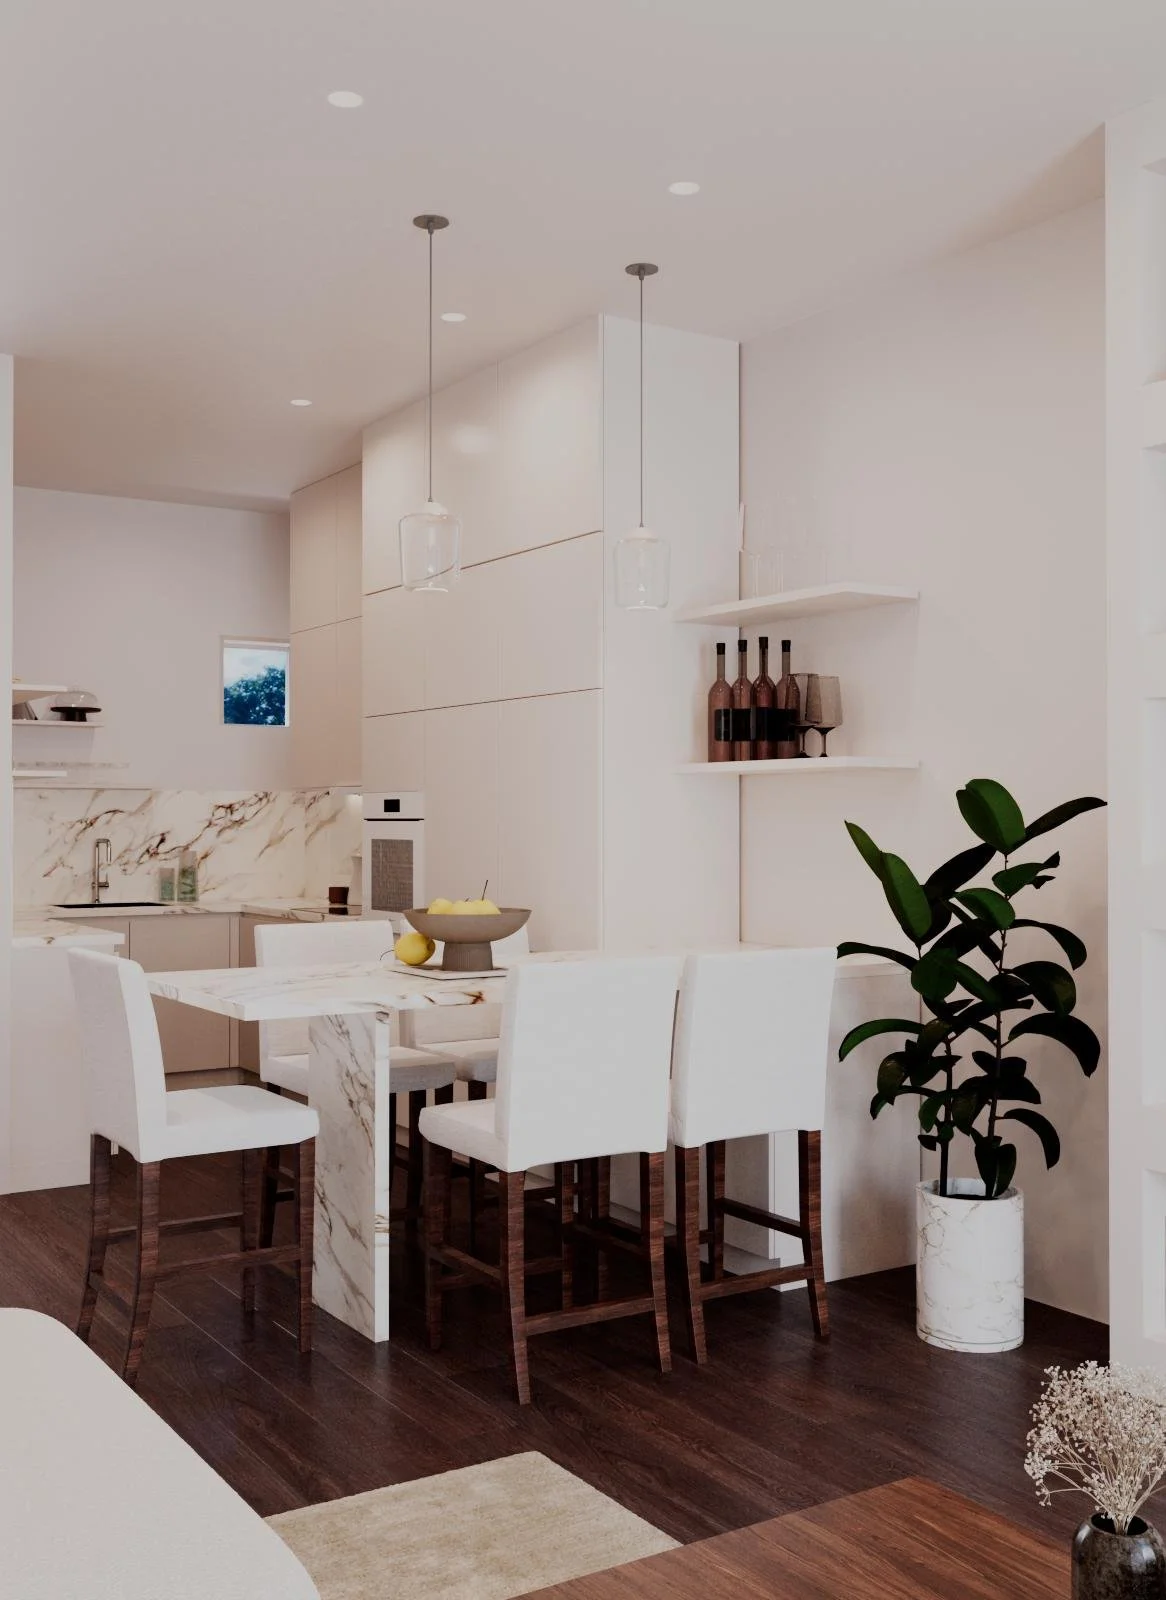
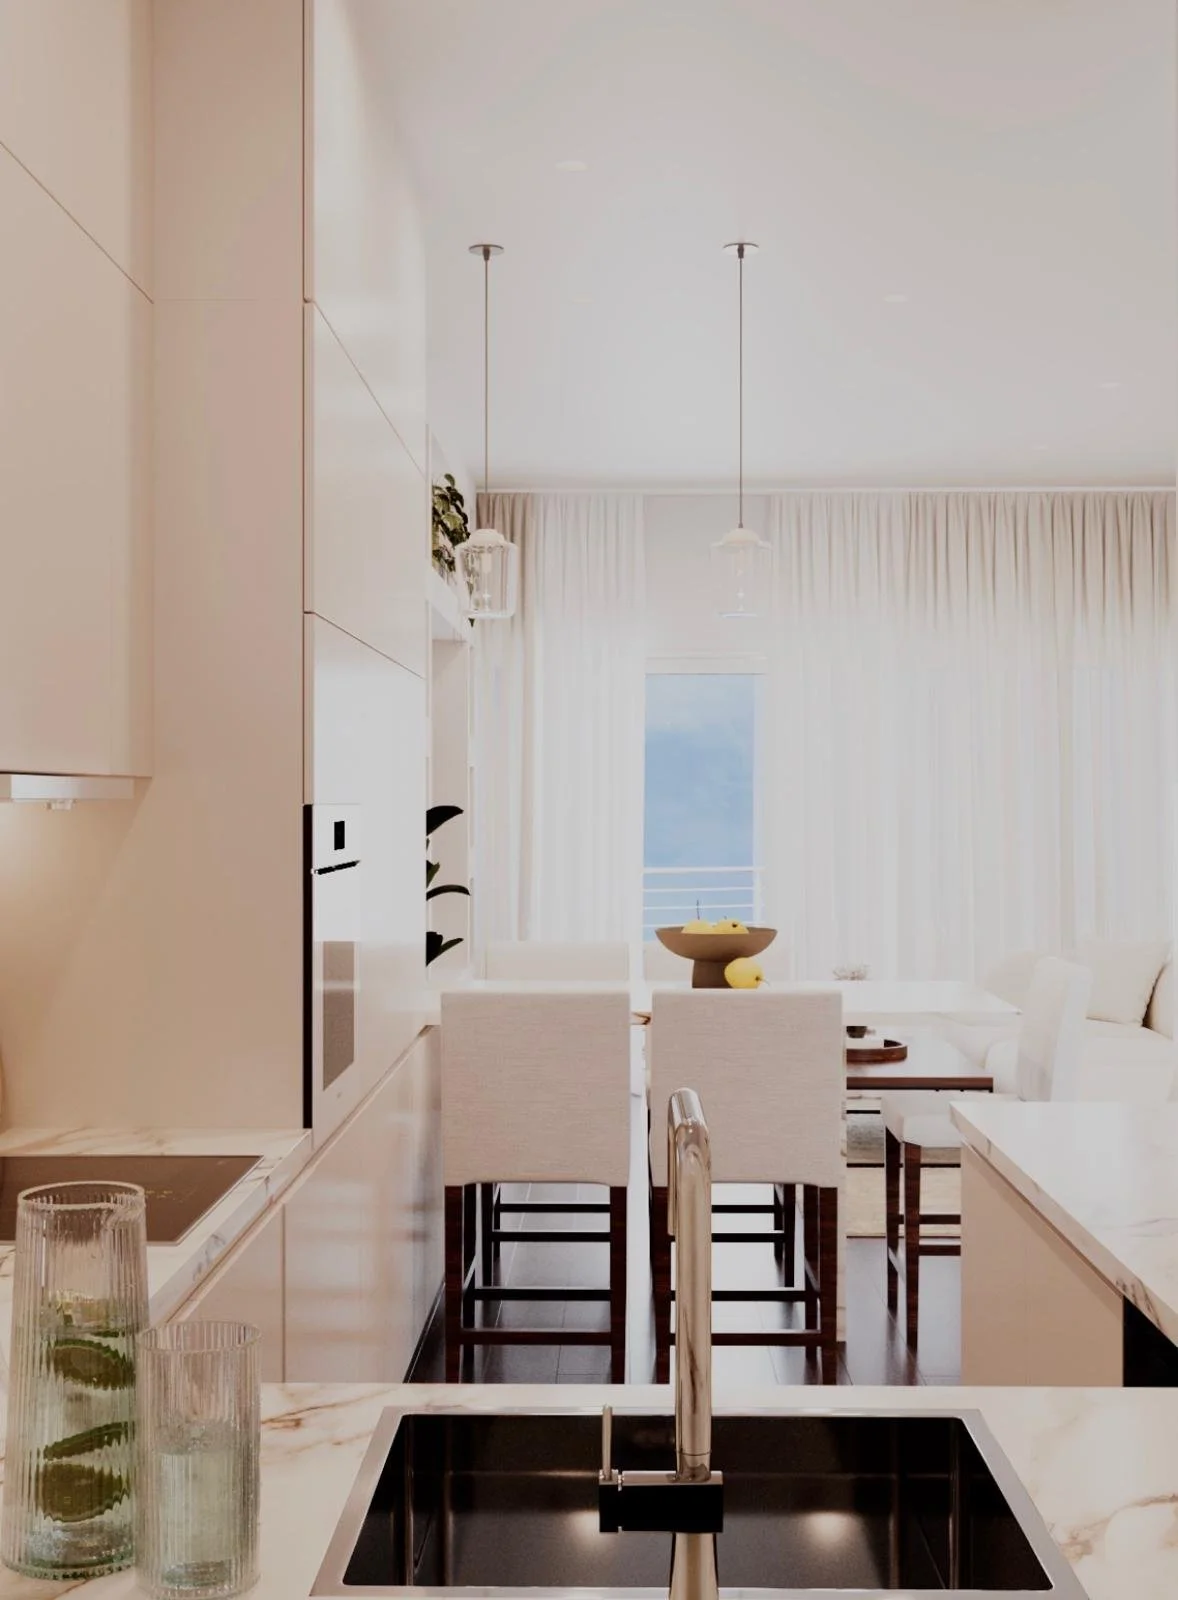
This kitchen was formerly the master bedroom and bathroom. We opened up the entire space to create a combined dining and living area.
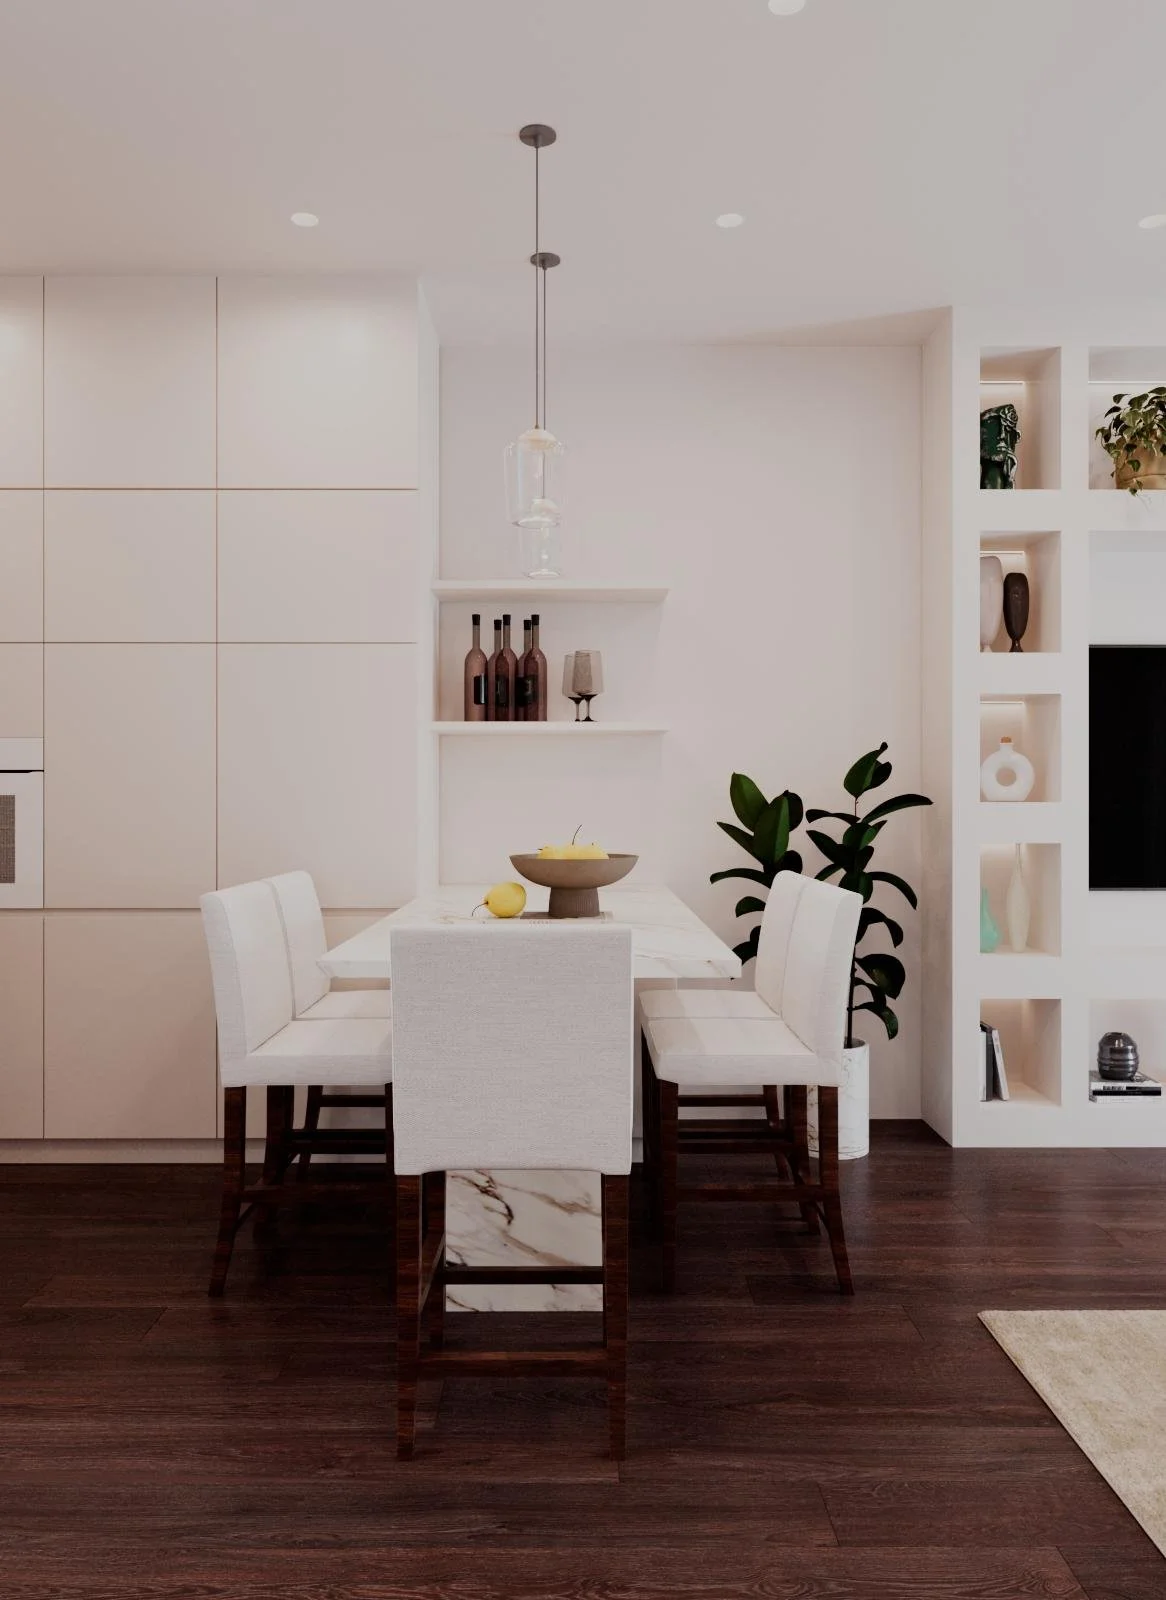
Our client wanted something bright and simple to let the light reflect and create a summery feel.
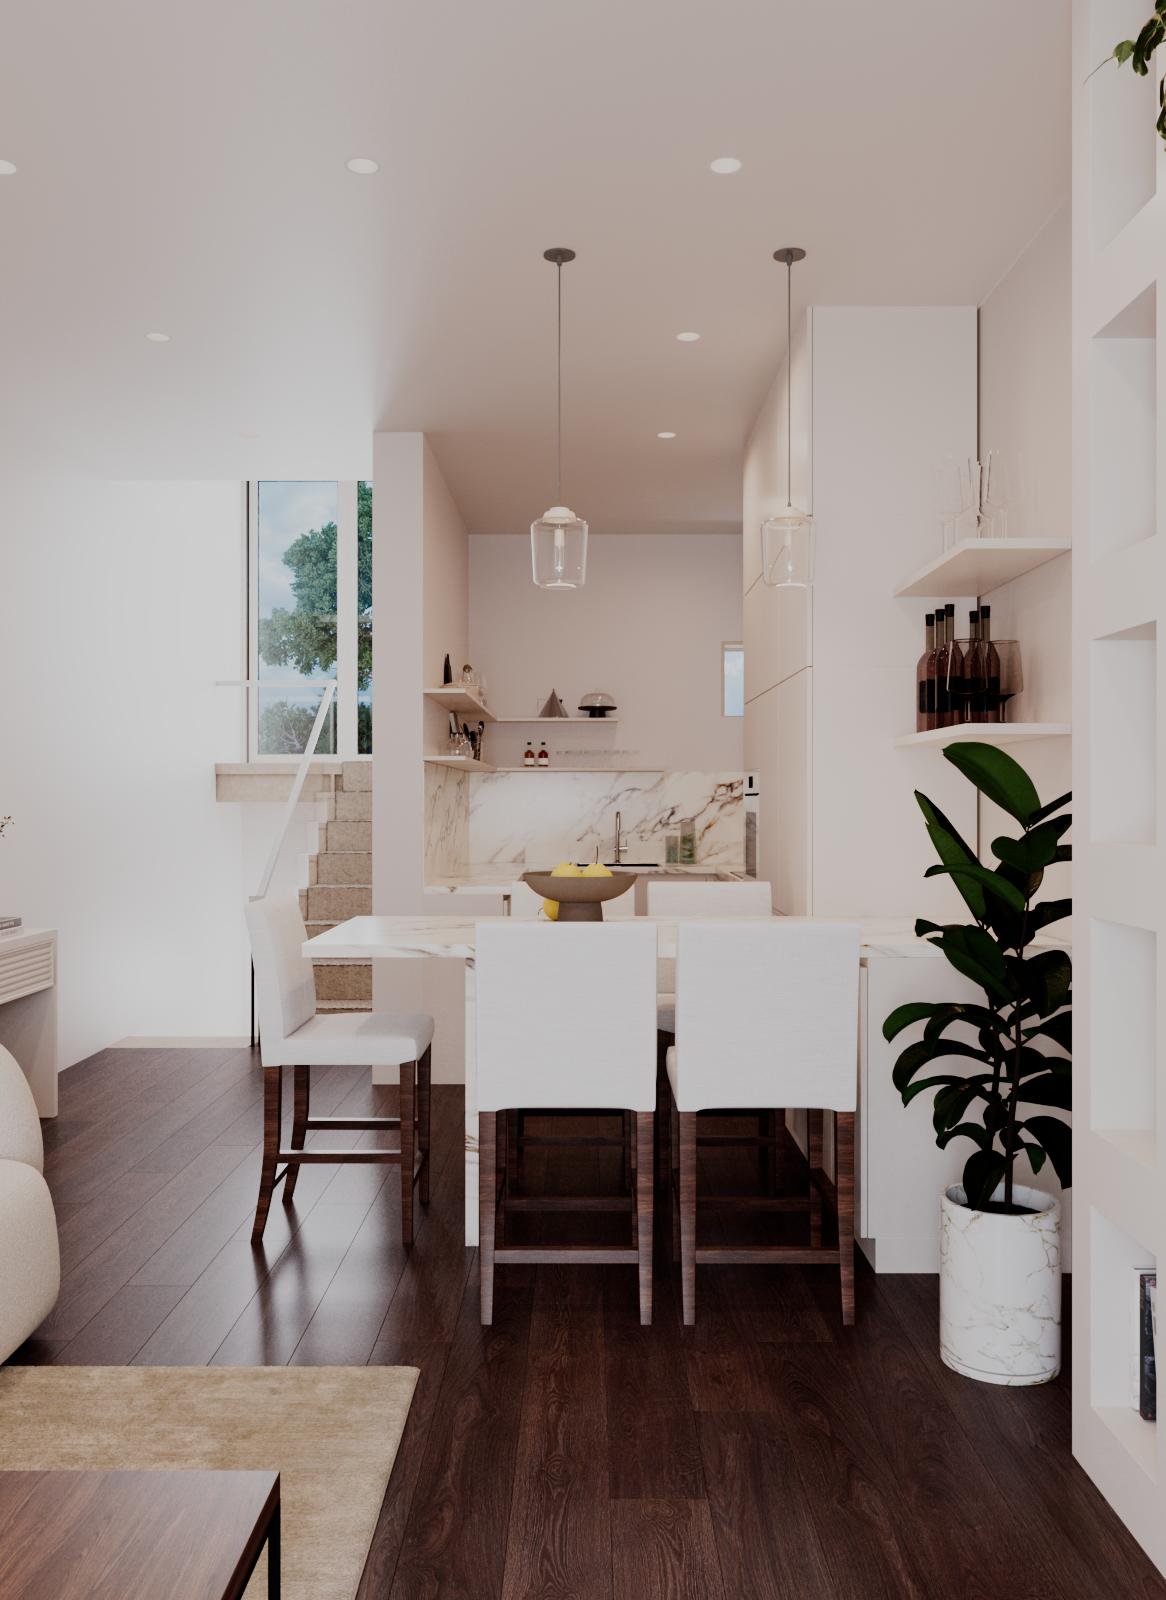
The staircase to the rooftop was initially closed off by a door. We opened this space to bring in more light and improve access to the outdoor areas.
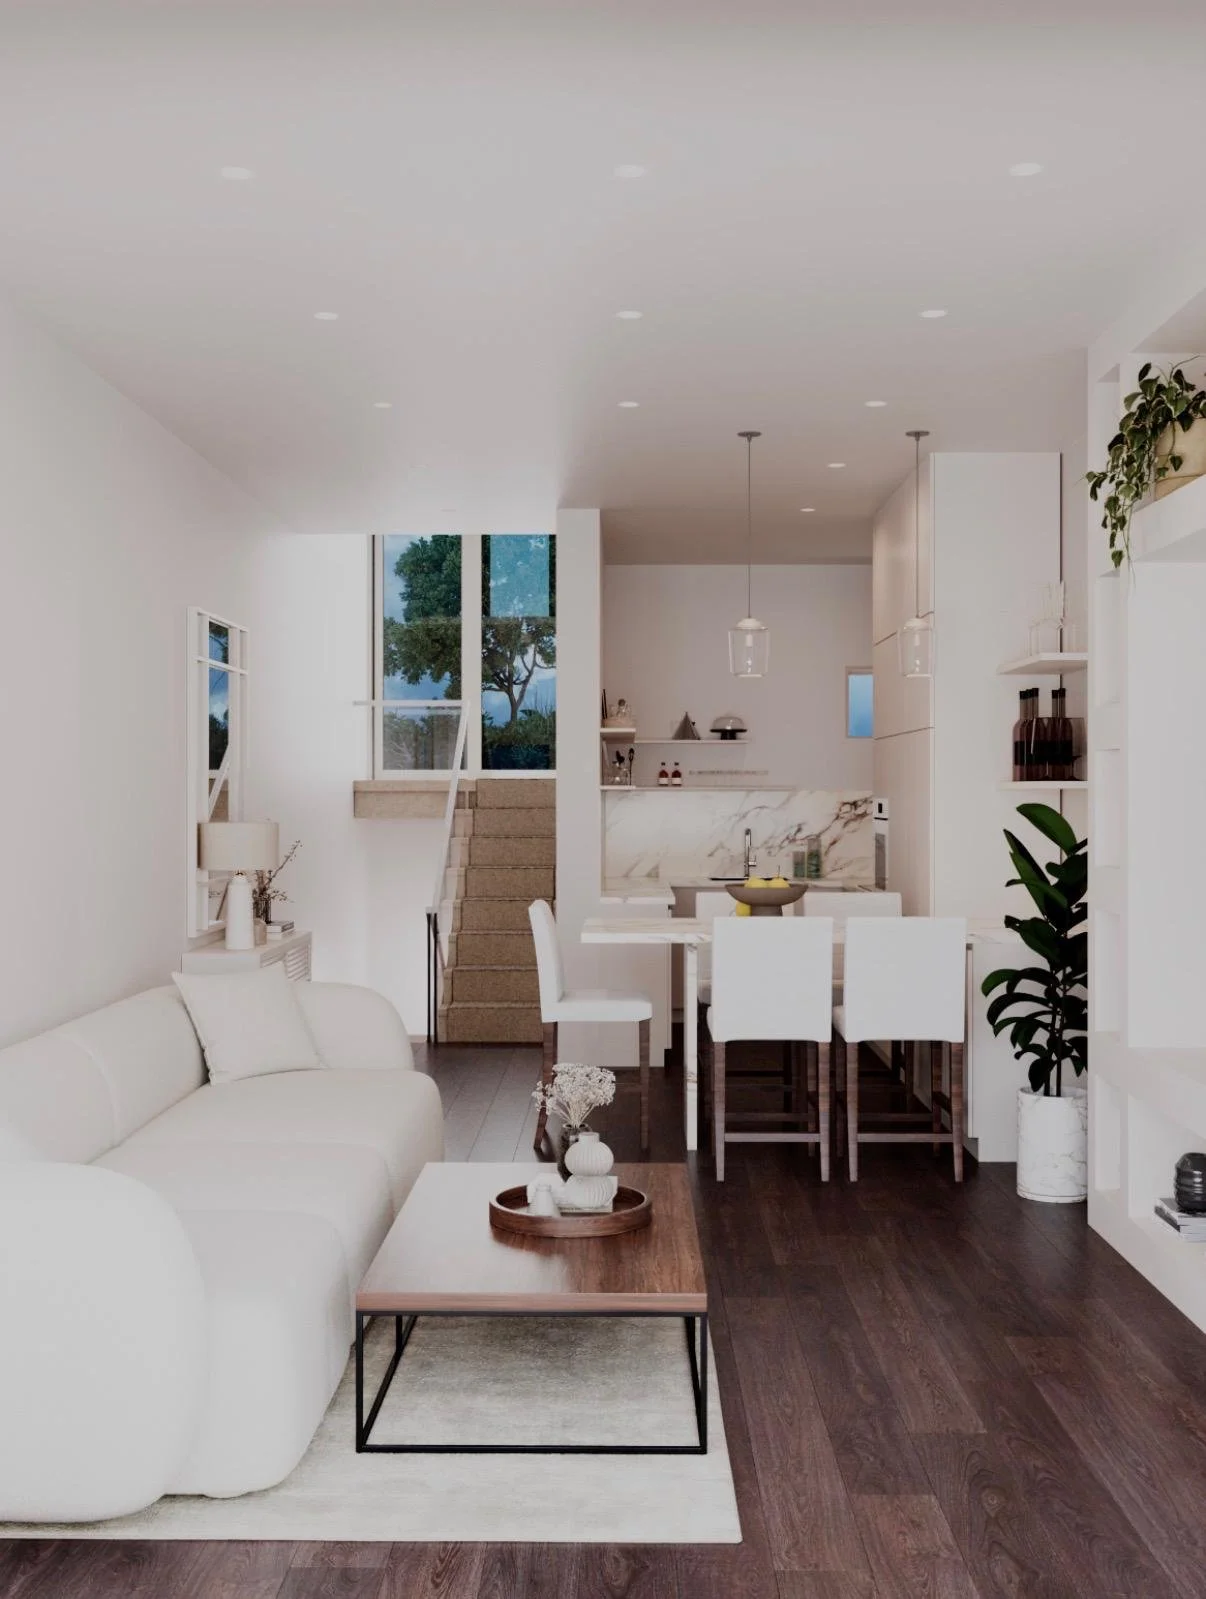
LOUNGE VIEW
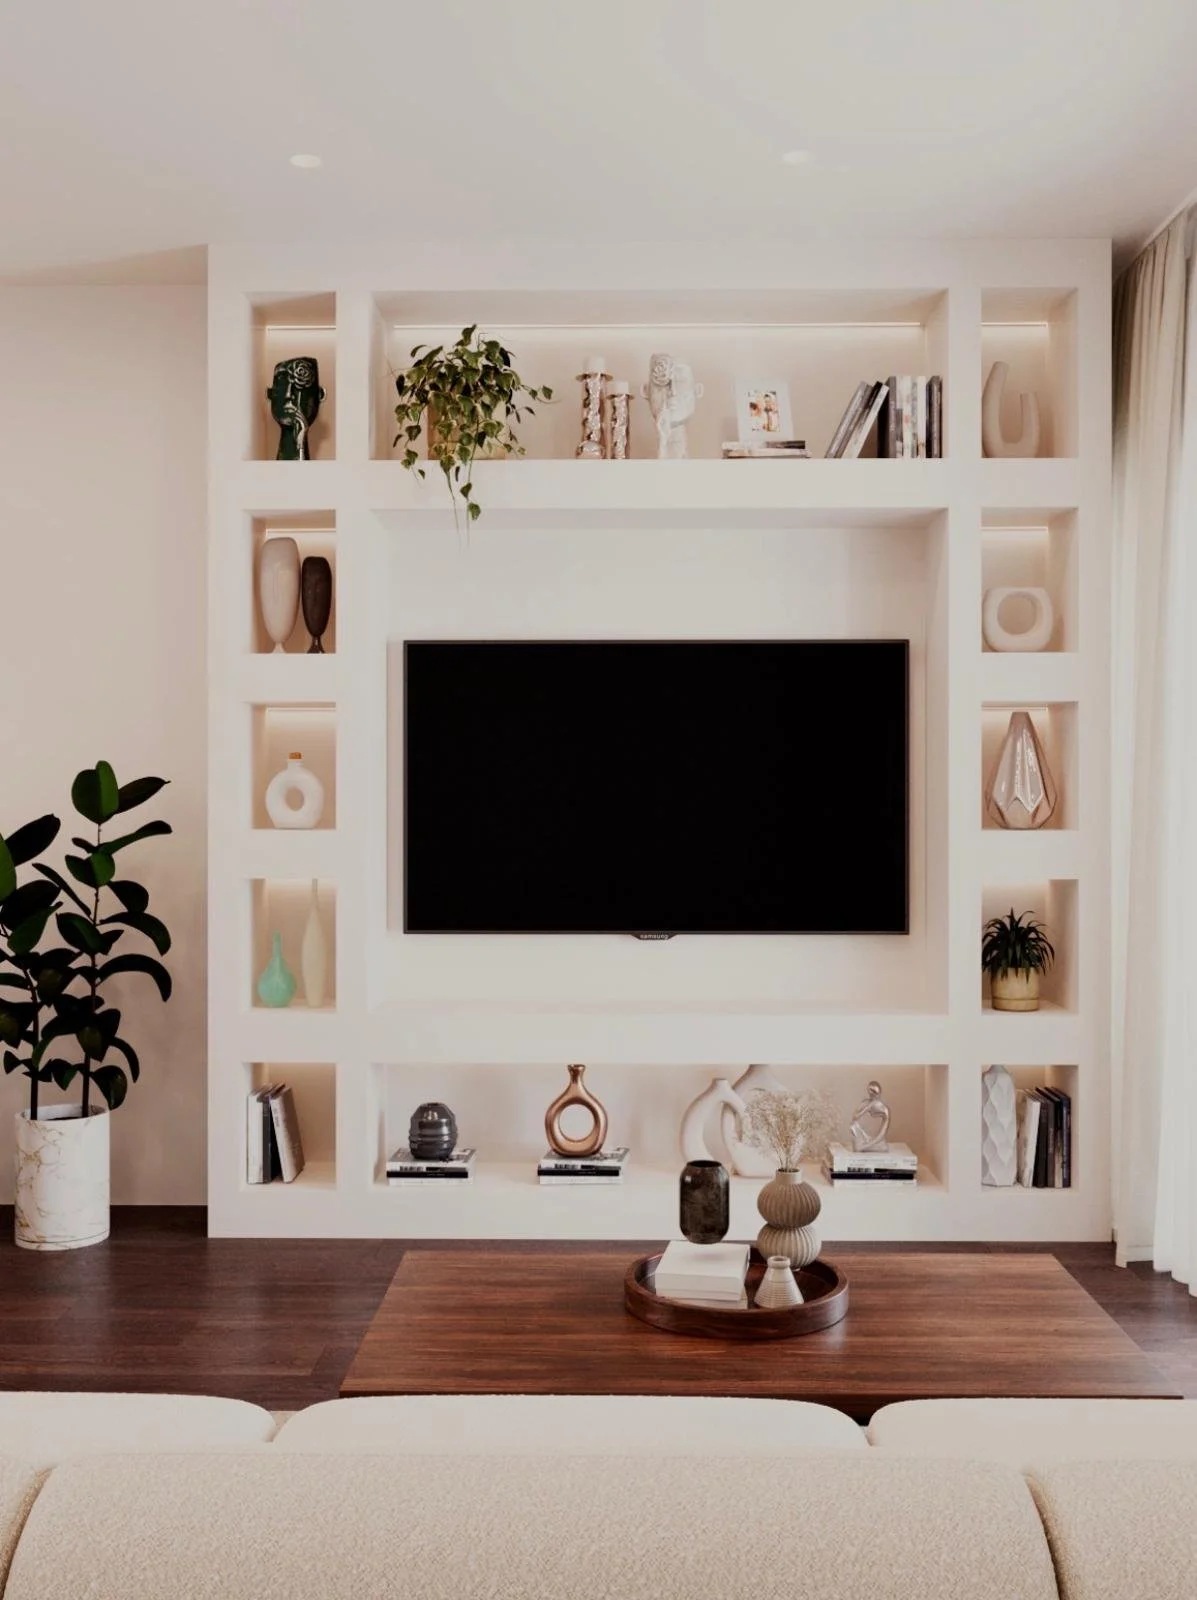
This built‑in shelving area adds warmth and creates a cosy atmosphere.
KITCHEN VIEW
Bitte nehmen Sie sich einen Moment Zeit, um unser Portfolio zu durchstöbern, in dem Sie die Qualität und Kreativität entdecken werden, die wir in jedes Projekt einbringen.